Complete Engineering Design Packages
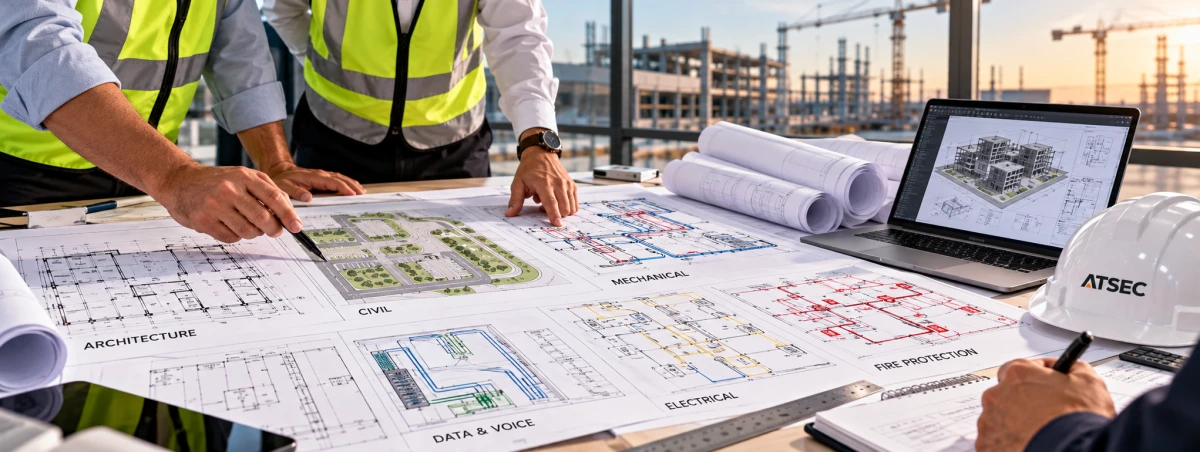
We provide integrated engineering design packages covering architectural, civil, mechanical, and electrical works, data and voice systems, and fire protection and alarm systems, tailored to project scope and technical requirements.
Complete Engineering Design Packages
Engineering projects require coordinated drawings and technical documentation covering the disciplines involved in facility design and development. Coordination between architectural, civil, mechanical, and electrical works, data and voice systems, and fire protection and alarm systems helps document project requirements and supports engineering design reviews.
Advanced Technology Solutions Engineering Consultancy (ATSEC) provides complete engineering design packages covering main and detailed architectural drawings, civil works, mechanical and electrical designs, data and voice systems, and fire protection and alarm systems with associated technical calculations, according to each project's scope and requirements.
What Are Complete Engineering Design Packages?
Complete engineering design packages consist of drawings, details, calculations, and technical documents covering the disciplines required for a project. Their purpose is to communicate the proposed design, document the requirements of different work packages, and support coordination between the relevant engineering disciplines.
The scope of each package varies according to facility type, project size, and defined technical requirements. The required documents and deliverables are therefore determined according to the agreed scope of work.
Our Integrated Engineering Design Services
1. Main and Detailed Architectural Drawings
Architectural services include preparing drawings and details that illustrate the facility layout and the configuration of its architectural elements.
Depending on the project scope, these deliverables may include:
Site development master plans.
Fence and gate details.
Miscellaneous architectural details.
Floor plans.
Elevations.
Foundation and roof details.
These drawings document the architectural configuration of the project and provide a technical reference for coordination with other engineering disciplines.
2. Civil Works
Civil works include drawings related to roads, walkways, vehicle parking, and access routes serving the facility.
Depending on the project scope, these works may include:
Road design.
Pedestrian walkways and paths.
Bus parking shelters and vehicle parking areas.
Fire apparatus access roads.
These works support site circulation and access planning while accounting for their relationship with the overall site layout and project requirements.
3. Main and Detailed Mechanical Works
Mechanical works cover drawings and details for water, sewage, heating, ventilation, and air conditioning systems, according to the required design scope.
The services listed in the client's document include:
Sewage system layouts, including isometric drawings.
Potable water system layouts, including isometric drawings.
Heating, ventilation, and air conditioning (HVAC) layouts.
Miscellaneous HVAC details.
Hot and cold water layouts.
These documents illustrate mechanical system distribution and record engineering details to support design reviews and coordination with other disciplines.
4. Main and Detailed Electrical Works
Electrical works include the drawings and schedules required to document electrical distribution, lighting, grounding, and cable routing.
The services listed in the client's document include:
Cable route layouts.
Electrical grounding layouts.
Single-line diagrams.
Panelboard schedules.
Lighting layouts.
Electrical power layouts for air conditioning equipment.
220-volt power layouts, as specified in the client's document.
These drawings help document electrical distribution and clarify system components and technical requirements within the project's engineering design.
5. Data and Voice Systems
Engineering design packages include data and voice communication systems where required by the project.
These services document data and voice system requirements and support coordination with other systems and engineering installations within the facility, according to the defined scope of work.
6. Fire Protection and Fire Detection and Alarm Systems
Integrated engineering design packages include fire protection and fire detection and alarm systems, together with their relevant drawings, details, and technical calculations.
The client's document lists the following deliverables:
Overall firefighting layouts.
Fire pump details.
Schematic diagrams.
Building groups.
Fire protection system installation details.
Hydraulic calculations and pump sizing.
Overall fire alarm layouts.
Riser diagrams.
Cause and effect matrices.
Fire detection and alarm system installation details.
Voltage drop calculations.
Battery sizing calculations.
The client's document also refers to including a Professional Engineer (PE) stamp in this part of the design package. Its applicability should be determined according to the project scope and relevant professional and regulatory requirements.
The Importance of Coordination Between Engineering Disciplines
Complete engineering design packages rely on coordination between architectural, civil, mechanical, and electrical drawings, data and voice systems, and fire protection and alarm systems.
This coordination helps clarify relationships between project components, supports technical document reviews, and helps identify design conflicts that may arise between different disciplines.
Organizing these deliverables into an integrated package also helps stakeholders review the design scope and required outputs more clearly.
Design Packages Tailored to Project Scope
Engineering design requirements vary according to facility type, intended use, size, and required disciplines. The package scope and contents are therefore defined according to project needs and agreed technical requirements.
Depending on the scope of work, a package may include architectural, civil, mechanical, and electrical drawings, data and voice systems, and fire protection and alarm system drawings with associated calculations.
Engineering Consultancy for Integrated Design
ATSEC provides engineering consultancy services for integrated design packages, bringing the required disciplines together in organized technical drawings and documentation to support design reviews and engineering coordination.
If you are planning a new project or require an engineering design package covering multiple disciplines, contact ATSEC to discuss the scope of work, drawings, calculations, and technical documents required for your project.
ATSEC — Engineering solutions that support safety and design quality.
- Main and detailed architectural drawings
- Civil works, roads, and fire apparatus access roads
- Mechanical works, water systems, and HVAC
- Electrical works, lighting, and grounding
- Data and voice systems
- Fire protection and alarm systems with technical calculations